Design and layout
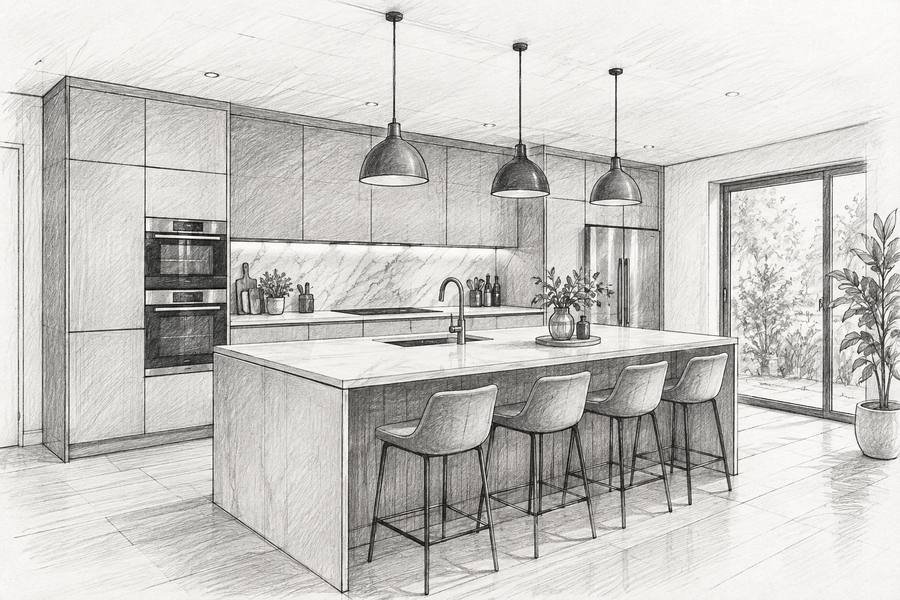
We look at the space, the existing plumbing and how you use the room, then plan a layout that works, including storage and lighting.
Bathrooms
Family bathrooms, shower rooms, en-suites and cloakrooms, designed with you, supplied and fully fitted by one team across Bournemouth, Poole, Christchurch and the surrounding areas.
Fully qualified
Qualified in every trade we offer
Fully insured
Cubycon is a fully insured company
DBS checked
Certified regularly, for your peace of mind
Free survey | quote
No obligation, no pressure to go ahead
Why one team
A good bathroom depends on what you can’t see as much as what you can: pipework in the right place, waste falling the right way, safe electrics and walls that are properly prepared before a single tile goes on. Because Cubycon handles the plumbing, electrical work, plastering, tiling, flooring and decorating ourselves, every stage is planned together and nothing is left for someone else to sort out.
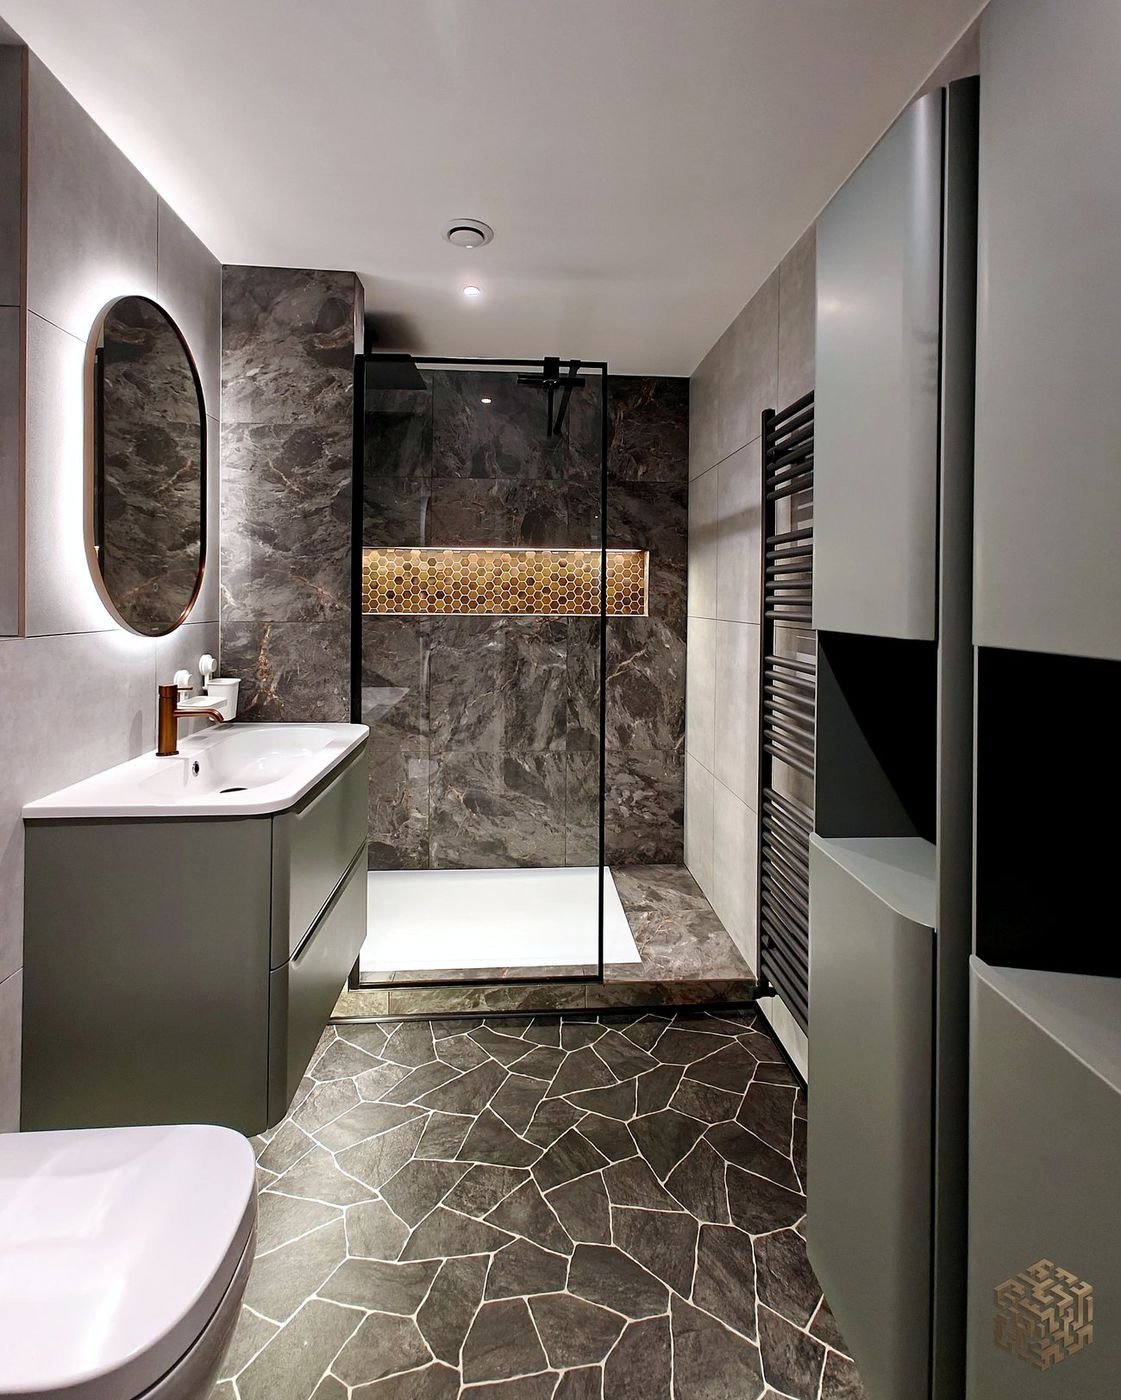
We’re not tied to a single supplier, so suites, showers, taps, vanity units, tiles and accessories are sourced from across our trusted network to suit your style and budget. That might be a bold coloured scheme with brass or copper fittings, a calm marble-effect wet room, or a simple, practical family bathroom that’s easy to keep clean.
We fit complete bathrooms, shower rooms, en-suites and cloakrooms, and can turn a bath into a walk-in shower where the space allows. If you already have a design in mind, we’re happy to work from that.
What we do
We look at the space, the existing plumbing and how you use the room, then plan a layout that works, including storage and lighting.
Walk-in showers, wet room style showers, shower enclosures, baths and bath screens, supplied and fitted.
Wall-hung or floor-standing toilets with concealed cisterns, vanity units, basins and taps to suit your scheme.
New pipework and waste, heated towel rails, lighting, illuminated mirrors and extractor fans, all planned in from the start.
Wall and floor tiling, from full-height marble-effect tiles to patterned floors, laid neatly with proper preparation underneath.
Recessed niches, tall cabinets, mirrors, plastering and decorating, so the room is finished, not just fitted.
Our work
A selection of recent work. Tap any photo to see it larger.
Before & after
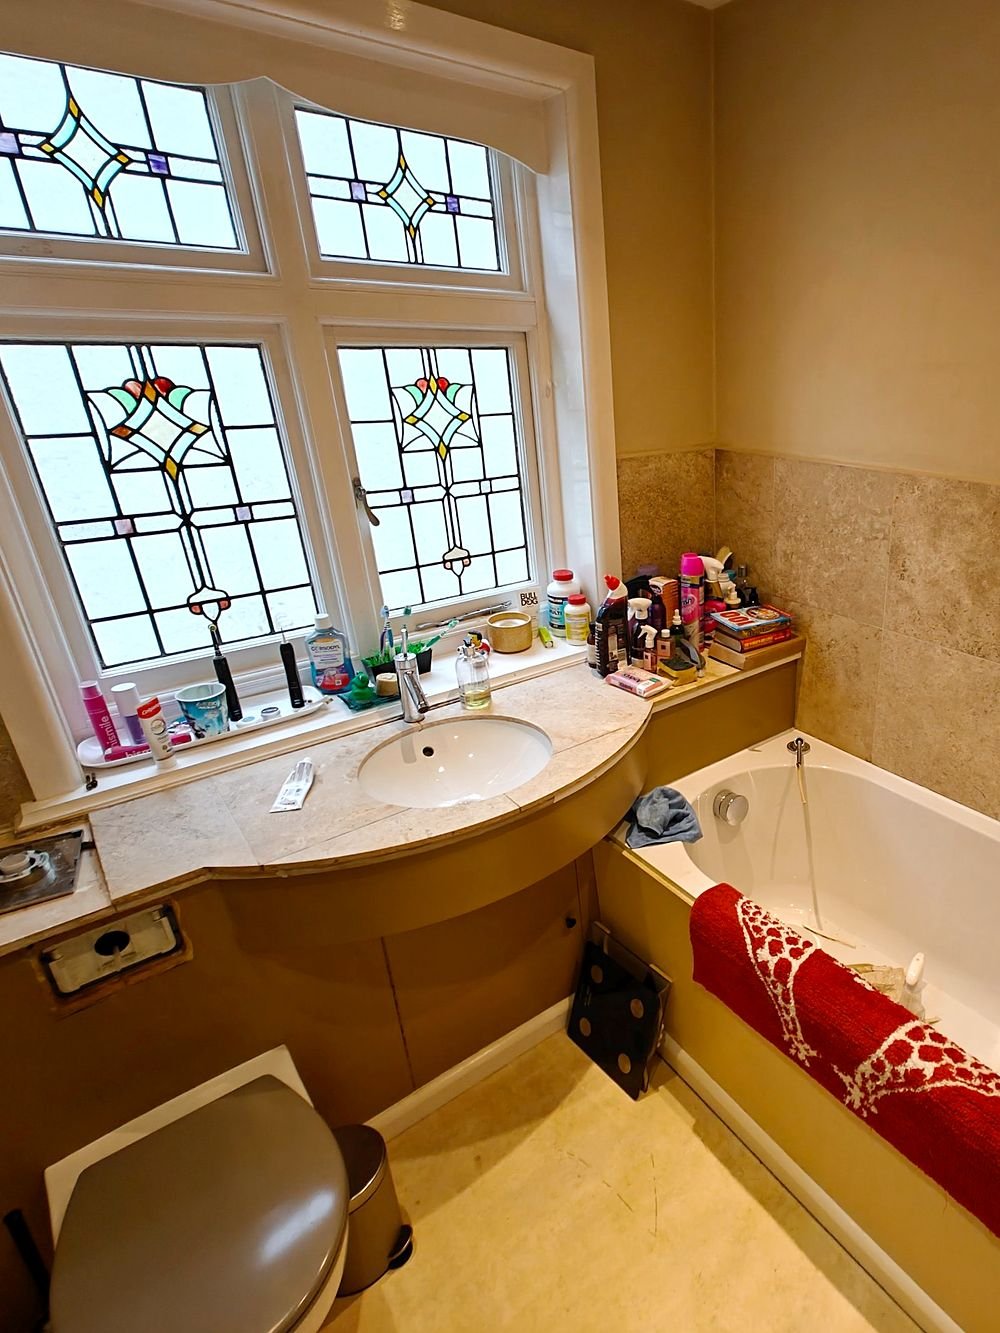 Before
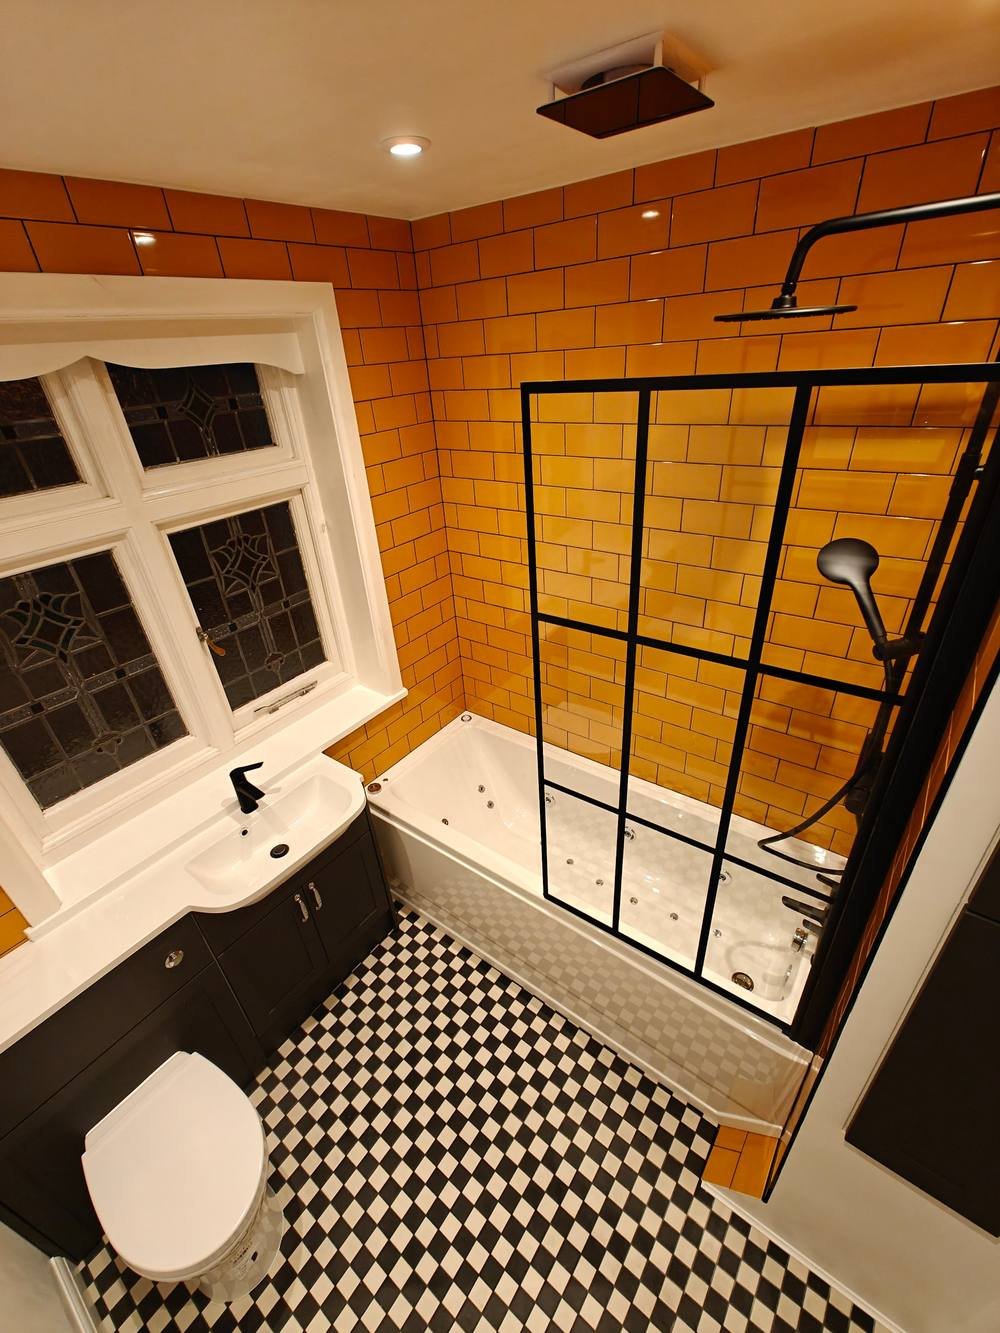 After
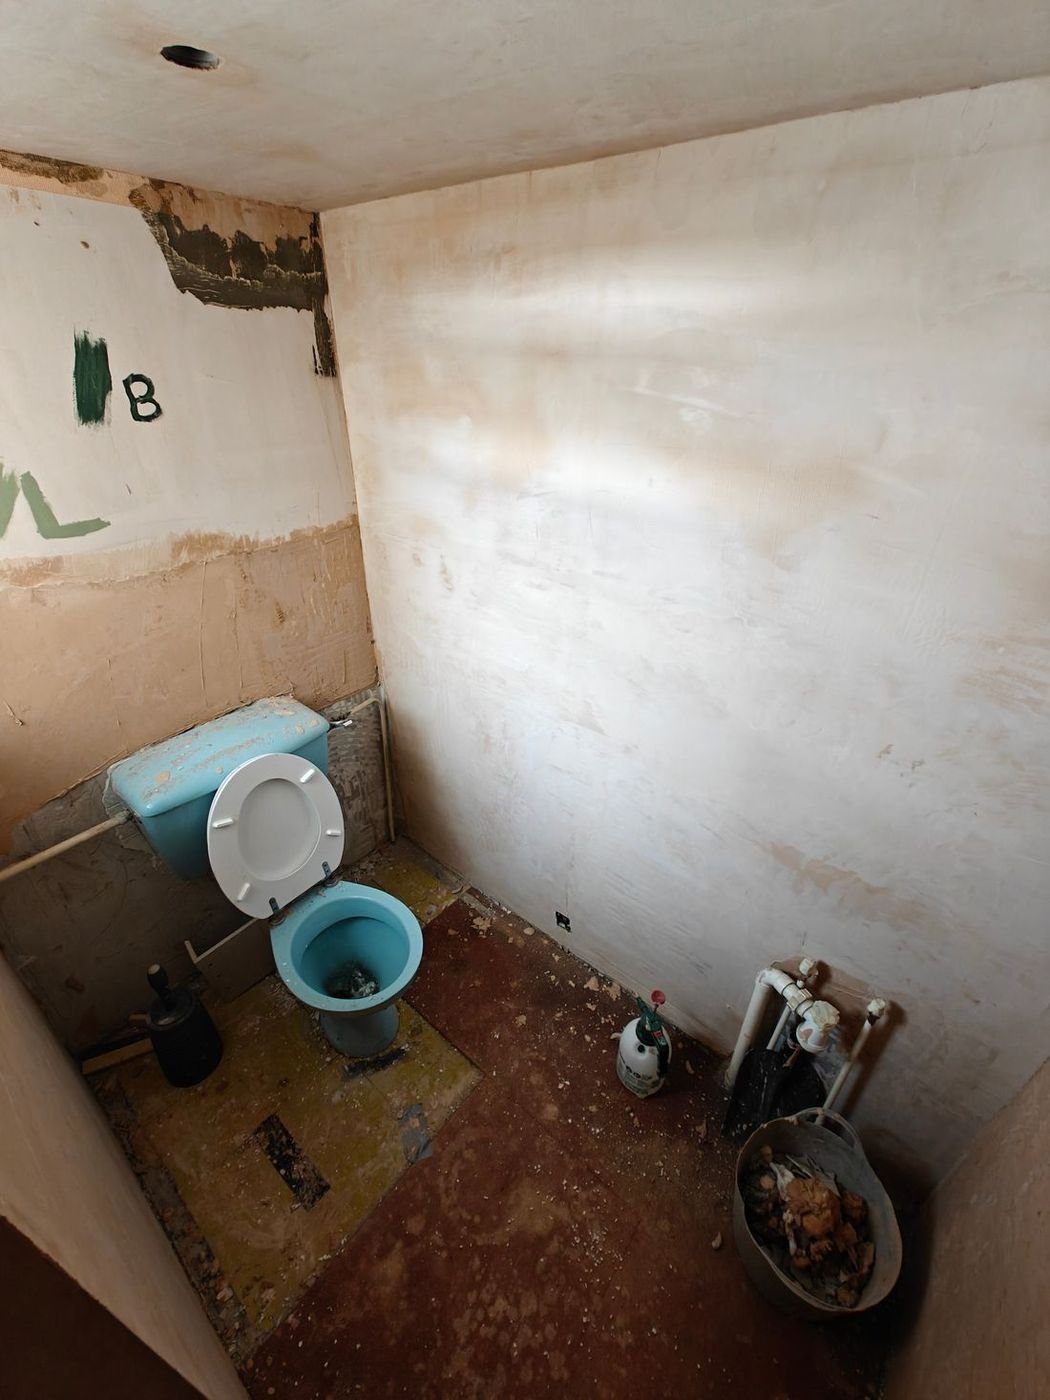 Before
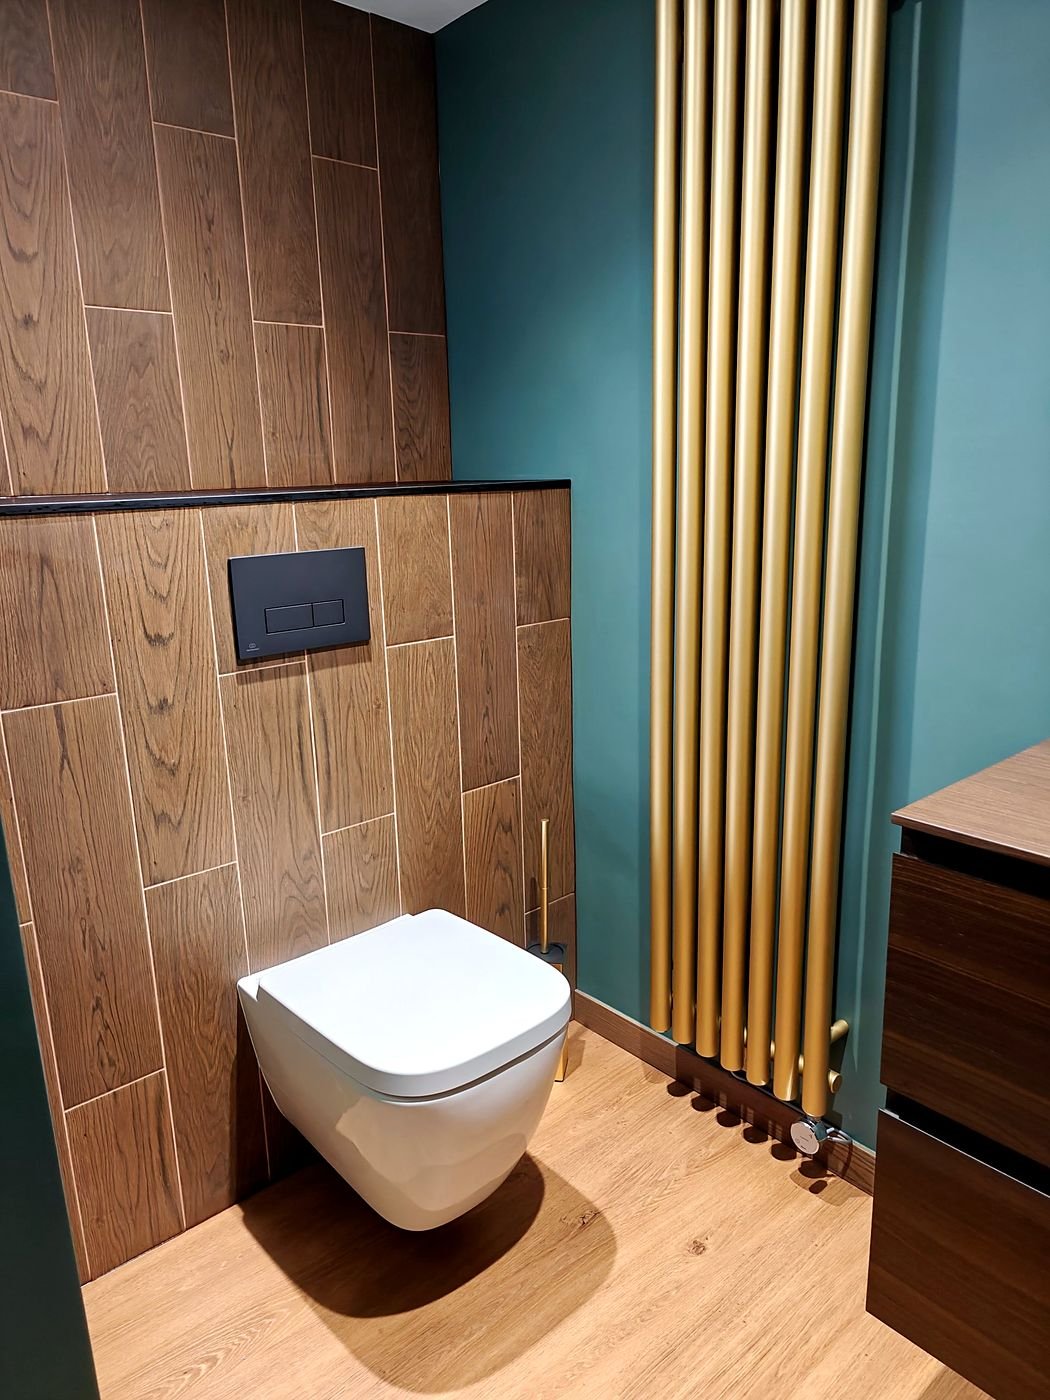 After
How it works
We visit, look at the room and the existing plumbing, talk through what you’d like and send a detailed, no-obligation quote.
We plan the layout with you and help you choose the suite, shower, tiles, flooring and fittings.
We order and coordinate everything, so the right items arrive when they’re needed.
We strip out the old bathroom, plumb, wire, plaster, tile and decorate, then hand over a room that’s ready to use.
Where we work
We design, supply and fit bathrooms, shower rooms, en-suites and cloakrooms in Bournemouth, Poole, Christchurch and the surrounding areas. One local team carries out every stage, so you always know who is in your home.
Reviews
“Excellent work to refurbish a bathroom.”
“works to a very high standard”
“very communicative and thoughtful during the work”
Questions
If yours isn’t here, give us a call or send us a message.
It depends on the size of the room, the suite and tiles you choose and how much the plumbing needs to change. After a free survey we send a detailed quote, so you know exactly what is included before you decide.
That depends on the size of the job. We’ll talk it through at the survey, agree a schedule before work starts and keep you updated as it progresses.
Often, yes. We’ll check the space, the drainage and the layout at the survey and tell you what’s possible.
Yes. We fit family bathrooms, shower rooms, en-suites and downstairs cloakrooms.
We mainly work in Bournemouth, Poole, Christchurch and the surrounding areas. If you’re a little further out, get in touch and we’ll confirm whether we can help.
Book a free survey. We’ll look at the room, talk through your ideas and send you a detailed, no-obligation quote.